

3 Hinckley RdHarwich, MA 02645
Mortgage Calculator
Monthly Payment (Est.)
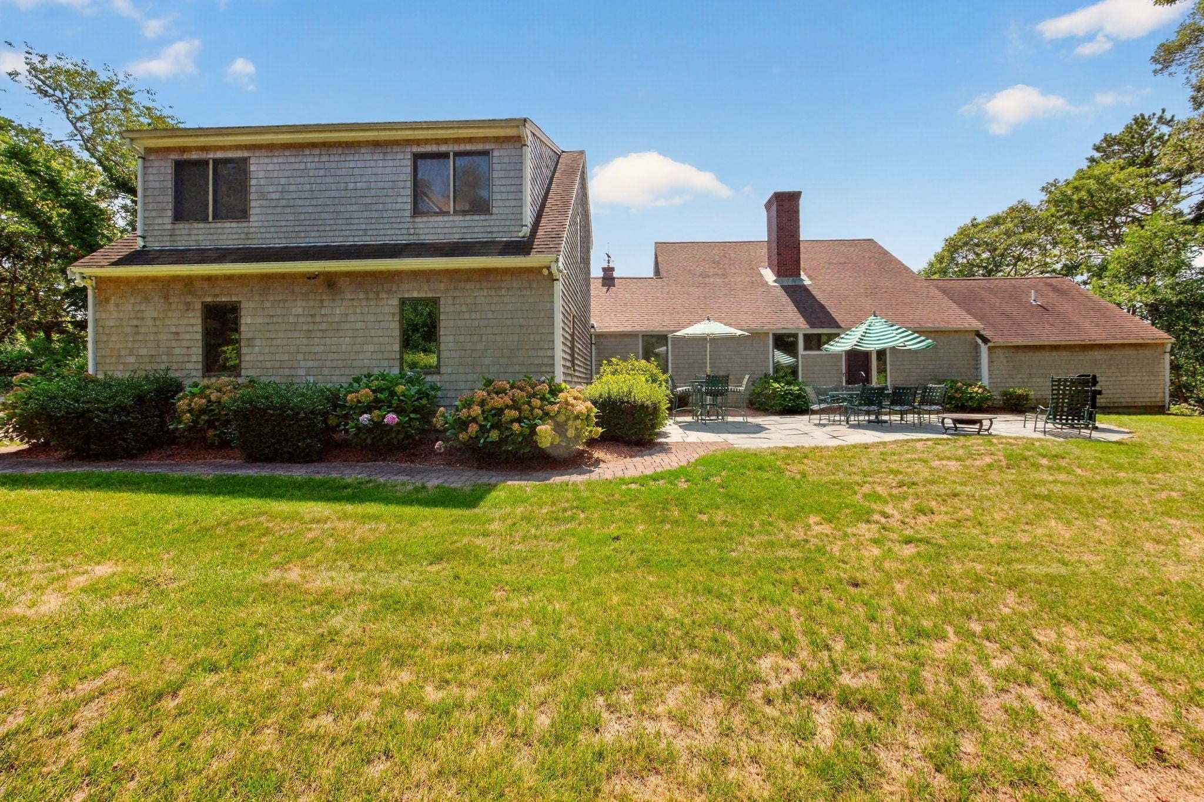
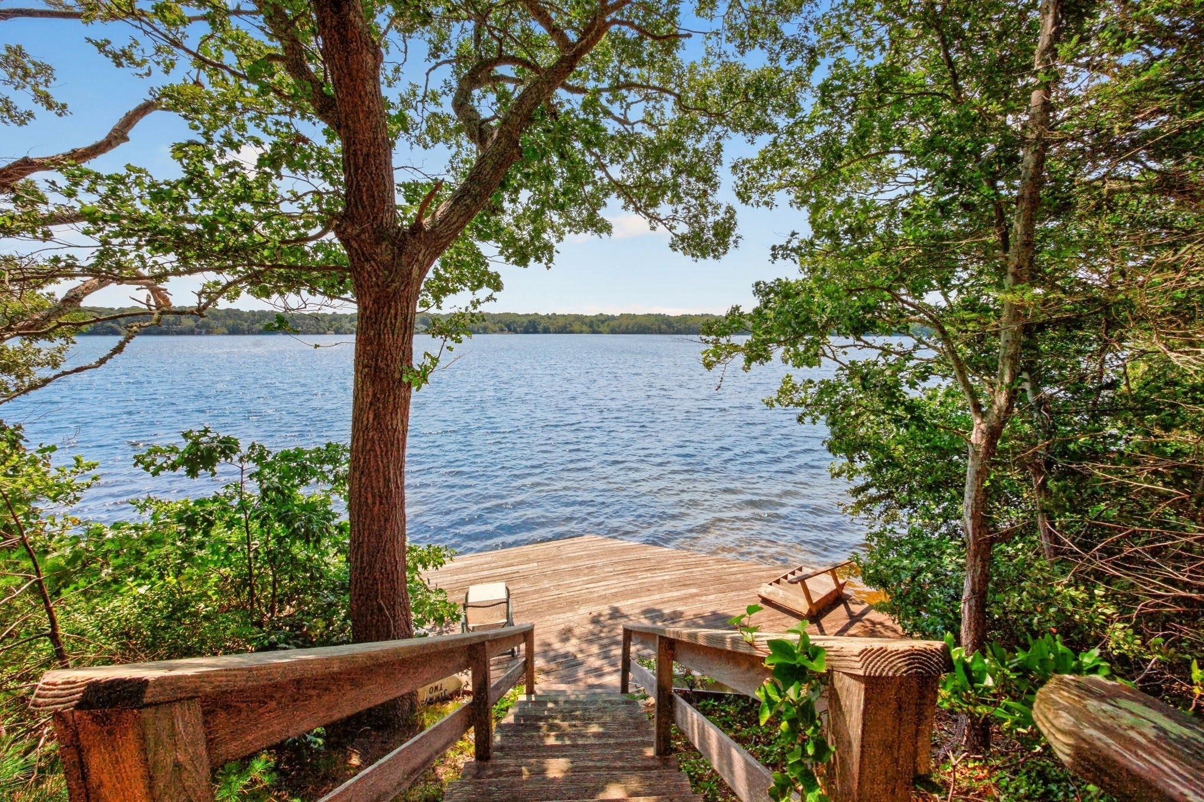
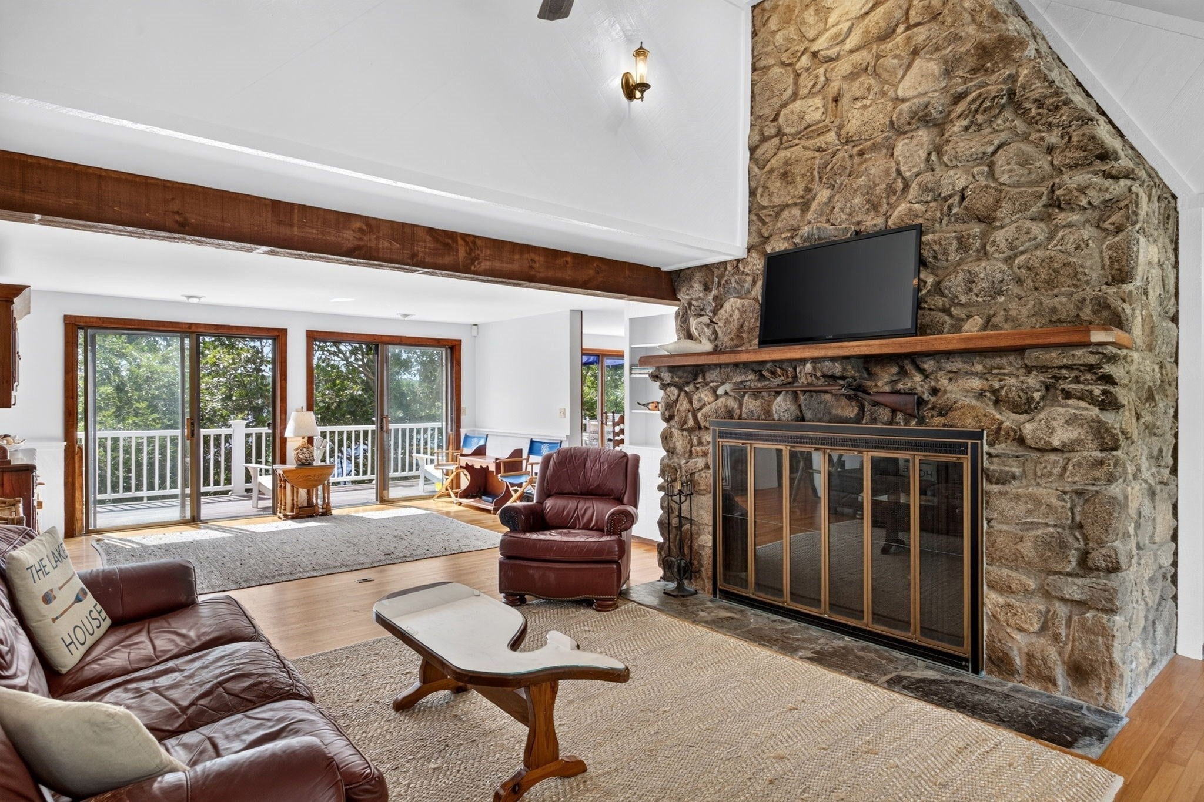
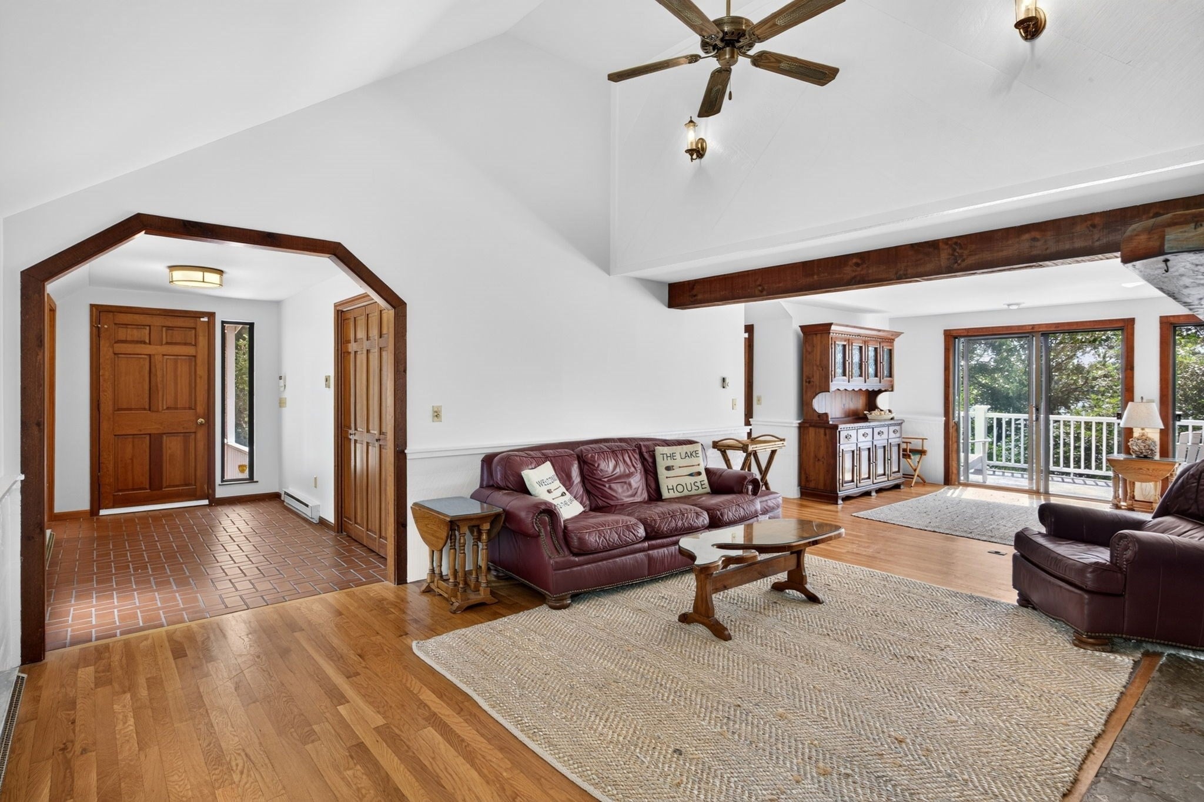
Enter an interest rate to see your estimated monthly payment.Lakefront living at its finest on nearly 2 private acres along the shores of Hinckley Pond, with a private dock and expansive water views. Built in 1980, this spacious 5-bedroom, 4-full-bath home offers exceptional versatility, with both the primary suite and a guest bedroom conveniently located on the first floor. The main level features hardwood floors throughout, a dramatic two-story stone fireplace in the living room, and wrap-around decks overlooking the pond—perfect for entertaining, relaxing, and enjoying stunning sunsets. The walk-out lower level provides additional space and easy outdoor access. A spacious finished room above the two-car garage features expansive pond views and private bath, offering flexibility as a large guest suite, kids' retreat, game room, home office or private getaway. This waterfront property offers privacy, space, and access to Hinckley Pond in a truly spectacular setting. Enjoy peaceful mornings by the water, afternoons spent boating or swimming, and evenings gathered on the expansive decks as the sun sets across the pond. The generous grounds provide plenty of room for outdoor recreation or simply soaking in nature. A truly special opportunity!
| a month ago | Listing updated with changes from the MLS | |
| a month ago | Price changed to $1,945,000 | |
| a month ago | Status changed to Active | |
| 2 months ago | Listing first seen on site |

The property listing data and information, or the Images, set forth herein were provided to MLS Property Information Network, Inc. from third party sources, including sellers, lessors, landlords, and public records, and were compiled by MLS Property Information Network, Inc. The property listing data and information, and the Images, are for the personal, non-commercial use of consumers having a good faith interest in purchasing, leasing or renting listed properties of the type displayed to them and may not be used for any purpose other than to identify prospective properties which such consumers may have a good faith interest in purchasing, leasing or renting. MLS Property Information Network, Inc. and its subscribers disclaim any and all representations and warranties as to the accuracy of the property listing data and information, or as to the accuracy of any of the Images, set forth herein.
Last checked 2026-11-06 09:27 PM UTC